
Listing Courtesy of:  STELLAR as distributed by MLS GRID / Listed By: Joseph "Joe" Murphy, Coldwell Banker Realty; Justus Murphy, Lakewood Ranch - Contact: 941-907-1033
 STELLAR as distributed by MLS GRID / Listed By: Joseph "Joe" Murphy, Coldwell Banker Realty; Justus Murphy, Lakewood Ranch - Contact: 941-907-1033
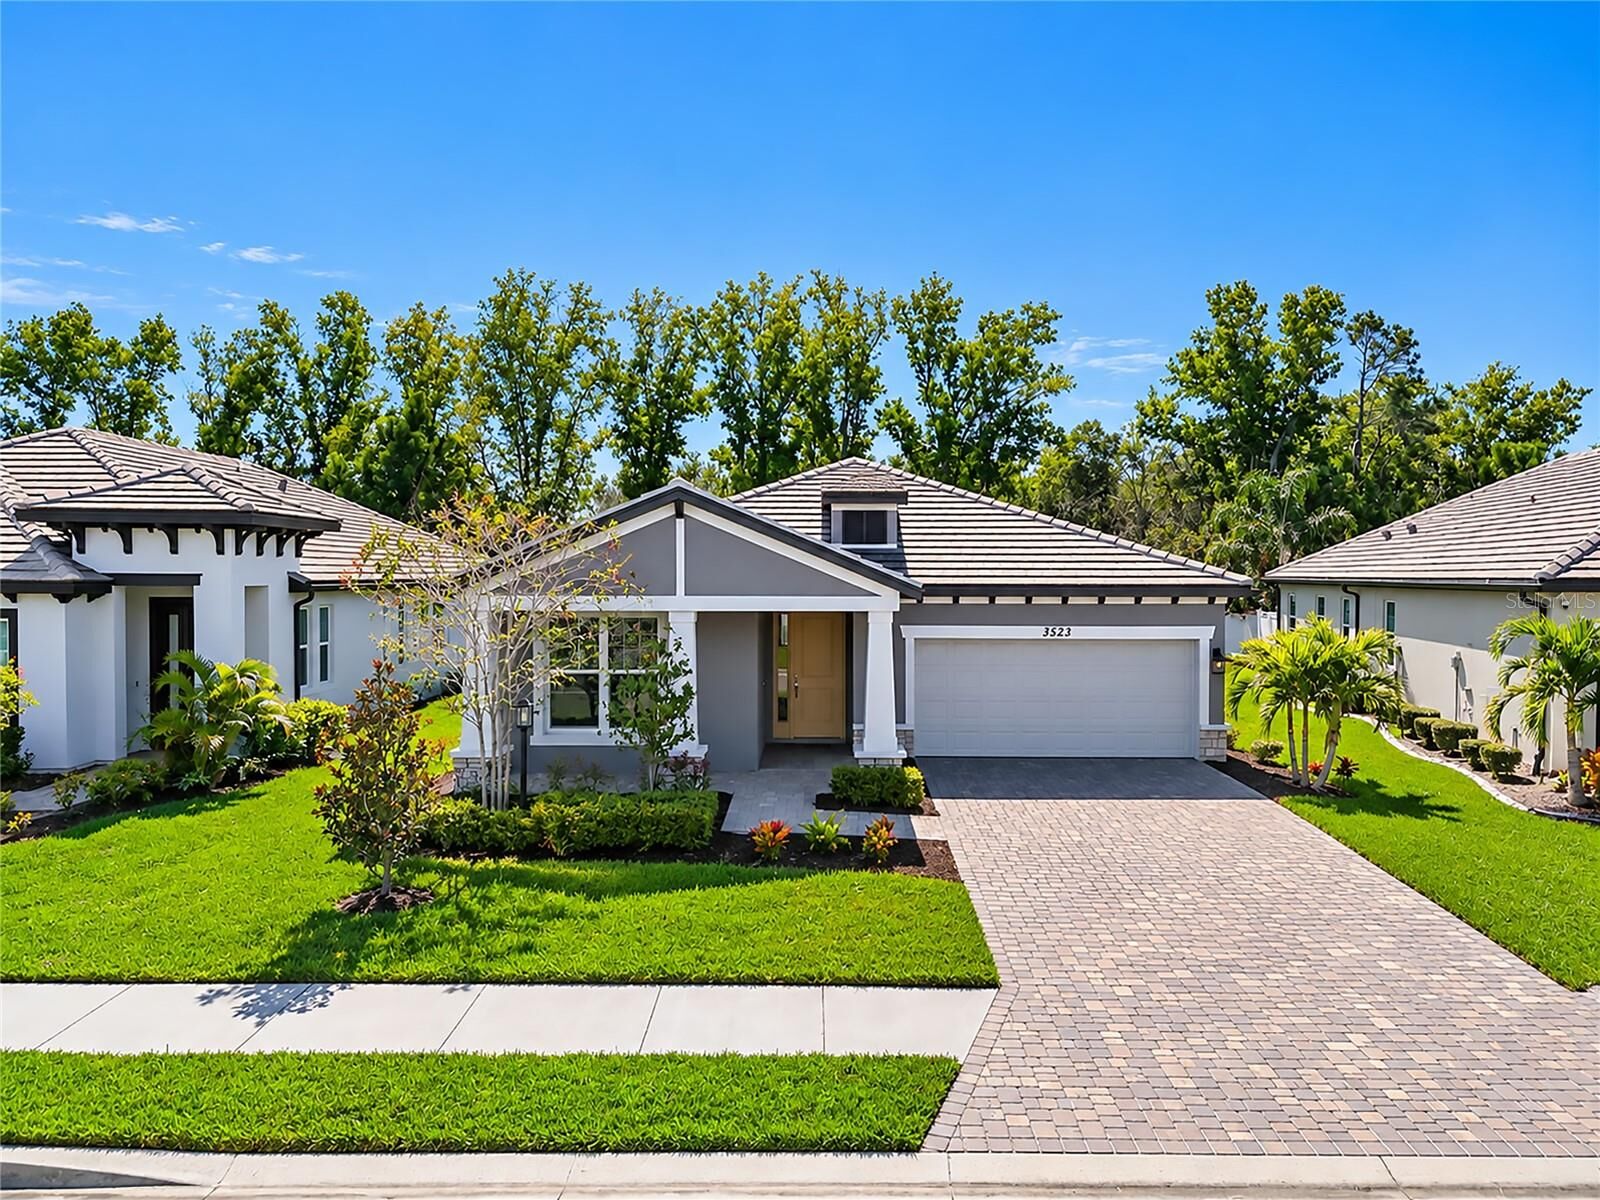
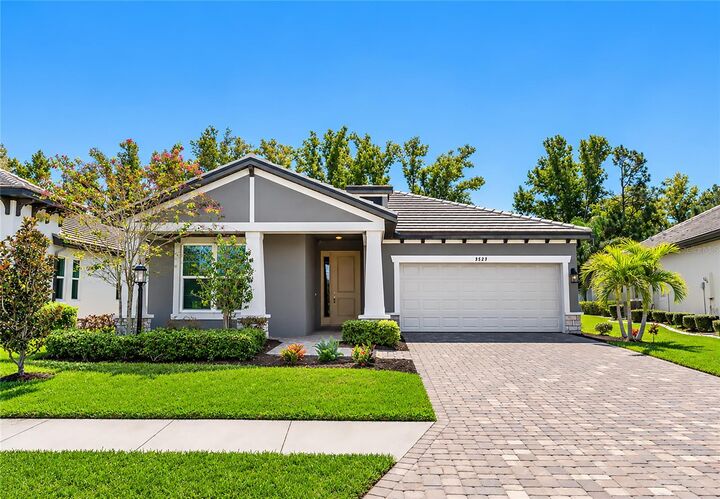
3523 Wild Blossom Place Parrish, FL 34219
Active (4 Days)
$379,900 (USD)
Description
MLS #:
A4713375
A4713375
Taxes
$4,736(2026)
$4,736(2026)
Lot Size
6,083 SQFT
6,083 SQFT
Type
Single-Family Home
Single-Family Home
Year Built
2023
2023
Style
Ranch
Ranch
County
Manatee County
Manatee County
Listed By
Joseph "Joe" Murphy, Coldwell Banker Realty, Contact: 941-907-1033
Justus Murphy, Coldwell Banker Realty
Justus Murphy, Coldwell Banker Realty
Source
STELLAR
Last checked Nov 22 2026 at 3:09 PM GMT+0000
STELLAR
Last checked Nov 22 2026 at 3:09 PM GMT+0000
Bathroom Details
- Full Bathrooms: 2
Interior Features
- Great Room
- Inside Utility
- Unfurnished
- Den/Library/Office
- Walk-In Closet(s)
- Appliances: Dishwasher
- Open Floorplan
- Appliances: Disposal
- Appliances: Range Hood
- Appliances: Microwave
- Tray Ceiling(s)
- Primary Bedroom Main Floor
Subdivision
- Cypress Glen At River Wilderness Ph Iv
Property Features
- Foundation: Slab
Heating and Cooling
- Heat Pump
- Central Air
Homeowners Association Information
- Dues: $725/Quarterly
Flooring
- Carpet
- Tile
Exterior Features
- Block
- Stucco
- Roof: Tile
Utility Information
- Utilities: Cable Available, Water Connected, Water Source: Public, Bb/Hs Internet Available, Electricity Connected, Sewer Connected
- Sewer: Public Sewer
- Energy: Irrigation-Reclaimed Water
School Information
- Elementary School: Annie Lucy Williams Elementary
- Middle School: Buffalo Creek Middle
- High School: Parrish Community High
Living Area
- 1,761 sqft
Additional Information: Lakewood Ranch | 941-907-1033
Location
Disclaimer: Listings Courtesy of “My Florida Regional MLS DBA Stellar MLS © 2026. IDX information is provided exclusively for consumers personal, non-commercial use and may not be used for any other purpose other than to identify properties consumers may be interested in purchasing. All information provided is deemed reliable but is not guaranteed and should be independently verified. Last Updated: 11/22/26 07:09
Based on information submitted to the MLS GRID as of 11/22/2026 15:09. All data is obtained from various sources and may not have been verified by broker or MLS GRID. Supplied Open House Information is subject to change without notice. All information should be independently reviewed and verified for accuracy. Properties may or may not be listed by the office/agent presenting the information.

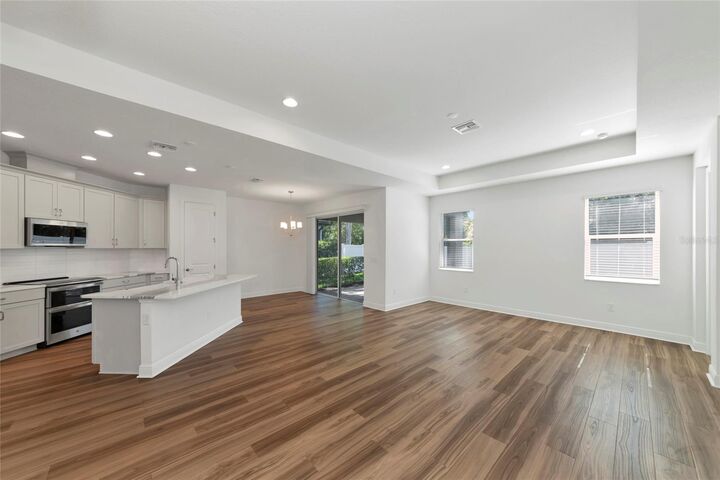
Inside, the Arlington floor plan features 3 bedrooms, 2 baths, and an open layout designed for comfortable everyday living and entertaining. The kitchen stands out with upgraded quartz countertops, premium cabinetry, and stainless steel appliances, complemented by attractive wood-look tile flooring throughout the main living areas. The spacious primary suite offers a large walk-in closet and private bath with walk-in shower. Enjoy the covered lanai and the convenience of maintenance-free living, with lawn care included.
River Wilderness offers a lifestyle that's hard to duplicate, with a gated entrance, no CDD fees, community boat ramp providing access to the Manatee River, RV and boat storage, lakes, and a community center. The Club at River Wilderness offers optional memberships with golf, swimming, tennis, pickleball, fitness facilities, and dining. Whether you enjoy a day on the golf course, a boat ride on the river, or simply relaxing at home, this community offers plenty of ways to enjoy the Florida lifestyle.
Conveniently located near shopping, dining, and I-75, with easy access to Bradenton, Sarasota, and Tampa. Be sure to click on the virtual tour for a closer look with the 3D walkthrough!